Gallery | AmeriDex Decks and Dry Space Below
AmeriDex
800-217-9206 Get a quote Free samples

Decks and the space below

Gallery

Elevated decks, covered patios, and the usable space underneath. Browse the photos, tap any image to enlarge it, then request samples or a quote for your own project.

Lighted dock walkway leading to a covered boat lift and an open upper deck at night
Lighted dock walkway leading to a covered boat lift and upper deck at night.
Aerial view of a square waterfront deck with white railings and blue seating on top and a covered level over the water below
Waterfront deck with seating on top and a covered level over the water below.
Two-level waterfront deck with white posts, a stair to the open upper deck, and two personal watercraft docked underneath
Two-level waterfront deck with watercraft docked underneath.
Covered patio with wood benches, cushioned lounge chairs, and potted red geraniums along a shingle-sided home
Covered patio with wood benches, lounge chairs, and potted flowers.
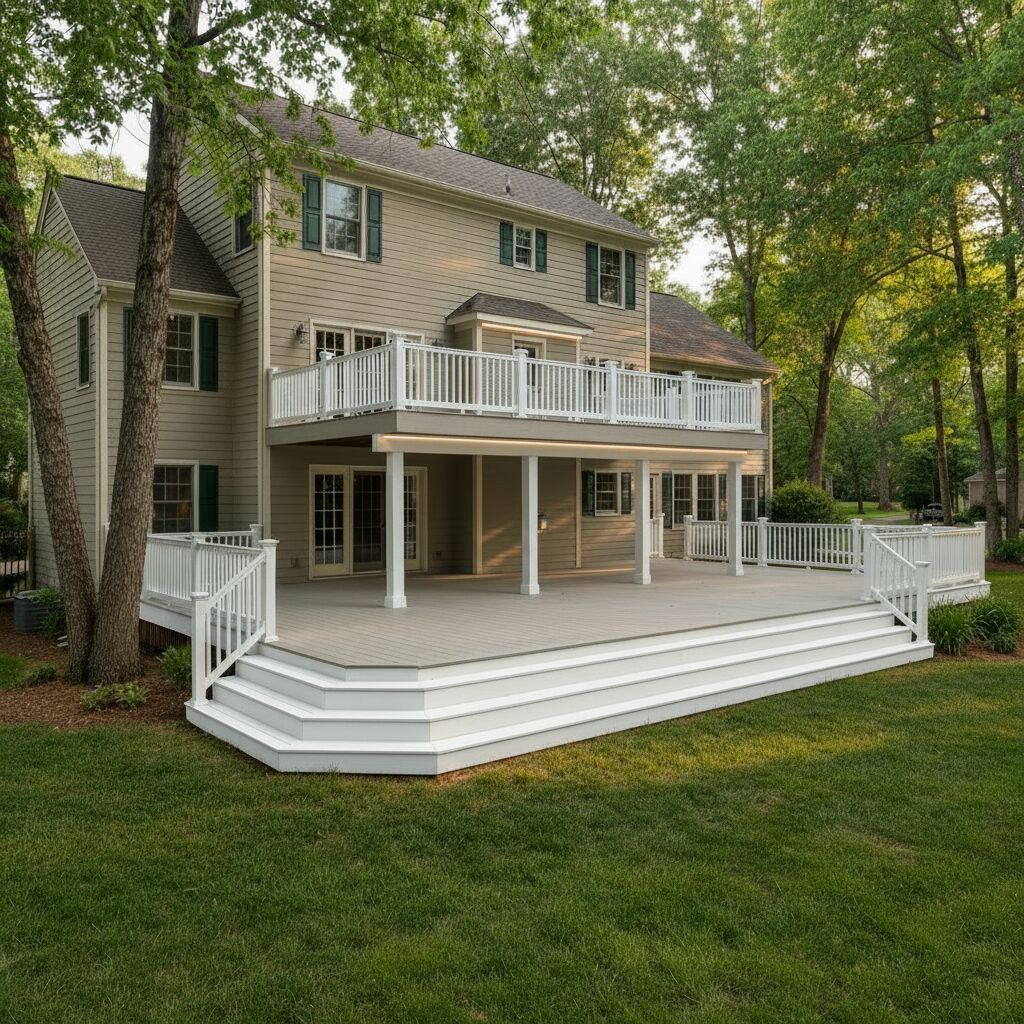
Two-story home with a white-railed upper deck over a lower patio deck with wide curved steps to the lawn
Upper deck over a lower patio deck with wide steps to the lawn.
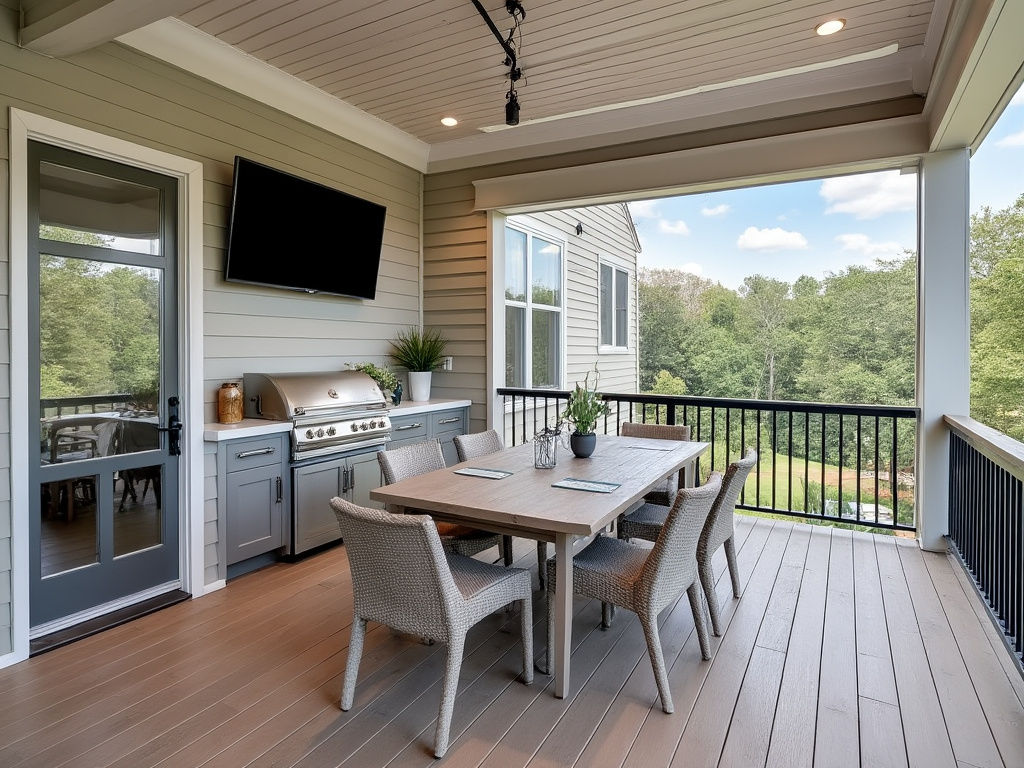
Covered deck with a built-in grill, wall-mounted TV, and a dining table with wicker chairs beside a black railing
Covered deck with a built-in grill, TV, and dining table.
Paver patio with a sofa, round coffee table, and wicker chair below a white elevated deck with stone-faced stairs
Paver patio lounge below a white elevated deck with stone-faced stairs.
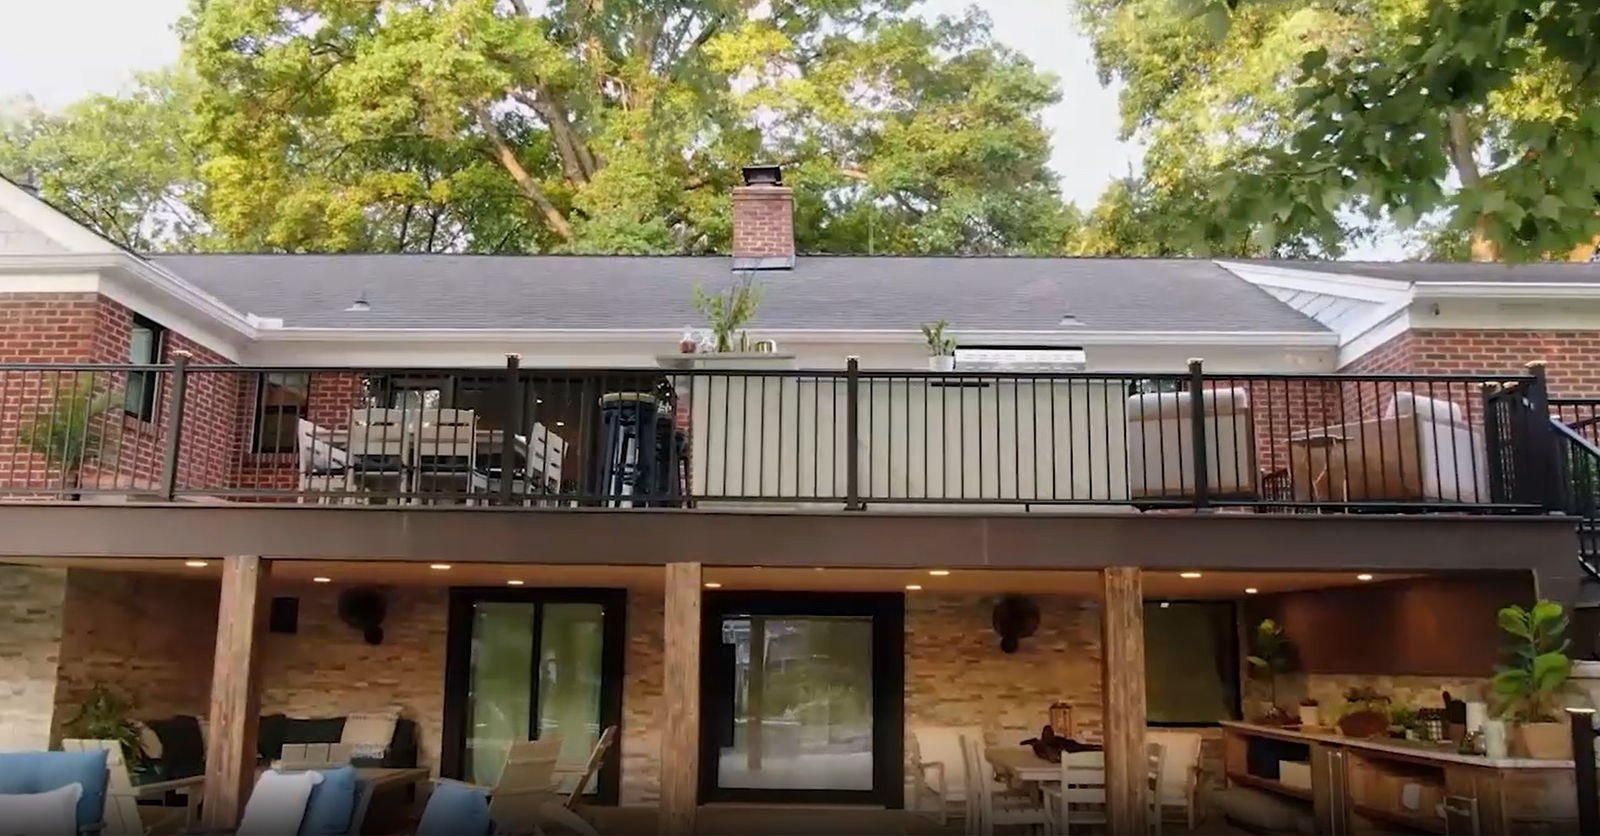
Brick home with a black-railed upper deck over a lighted lower patio with seating and dining areas
Black-railed upper deck over a lighted lower patio with seating and dining.
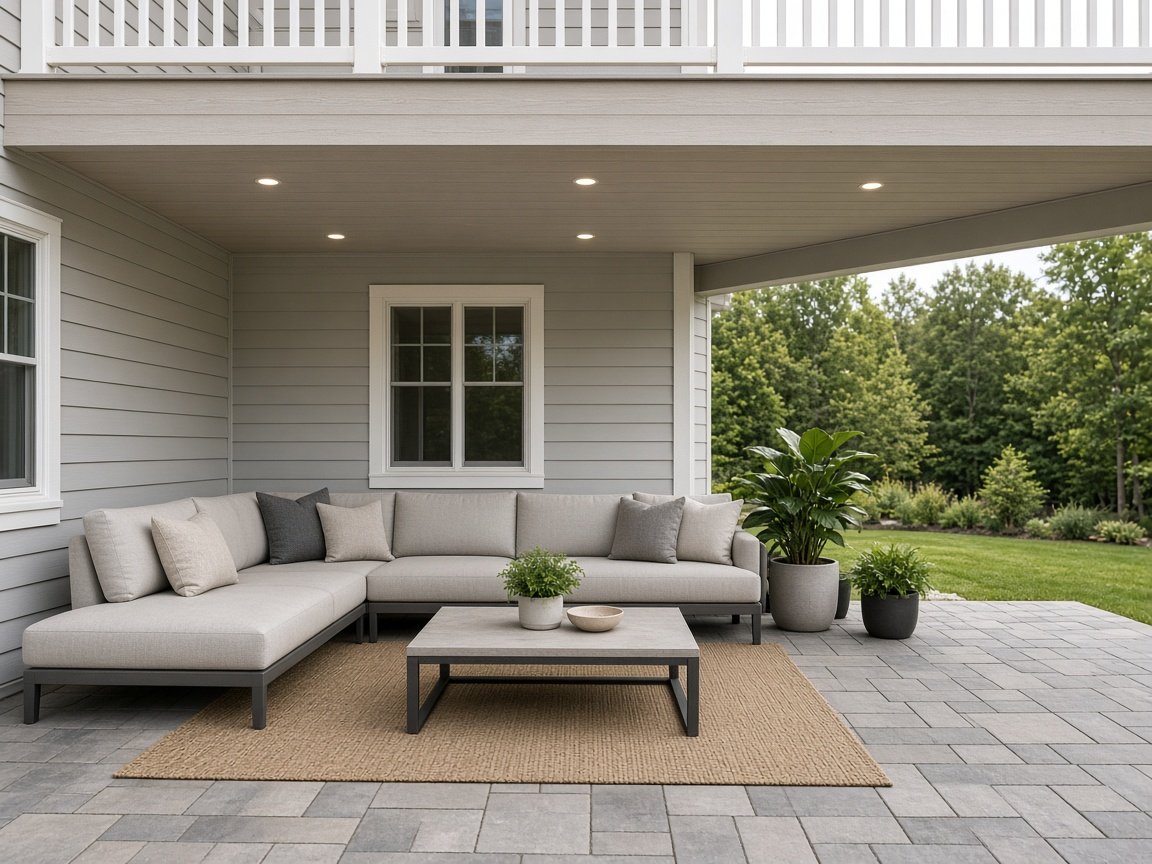
Design rendering of a sectional sofa, coffee table, and planters on a paver patio under an elevated deck with a finished ceiling and recessed lightsDesign inspiration
Lounge seating on a paver patio under a finished deck ceiling with recessed lights.
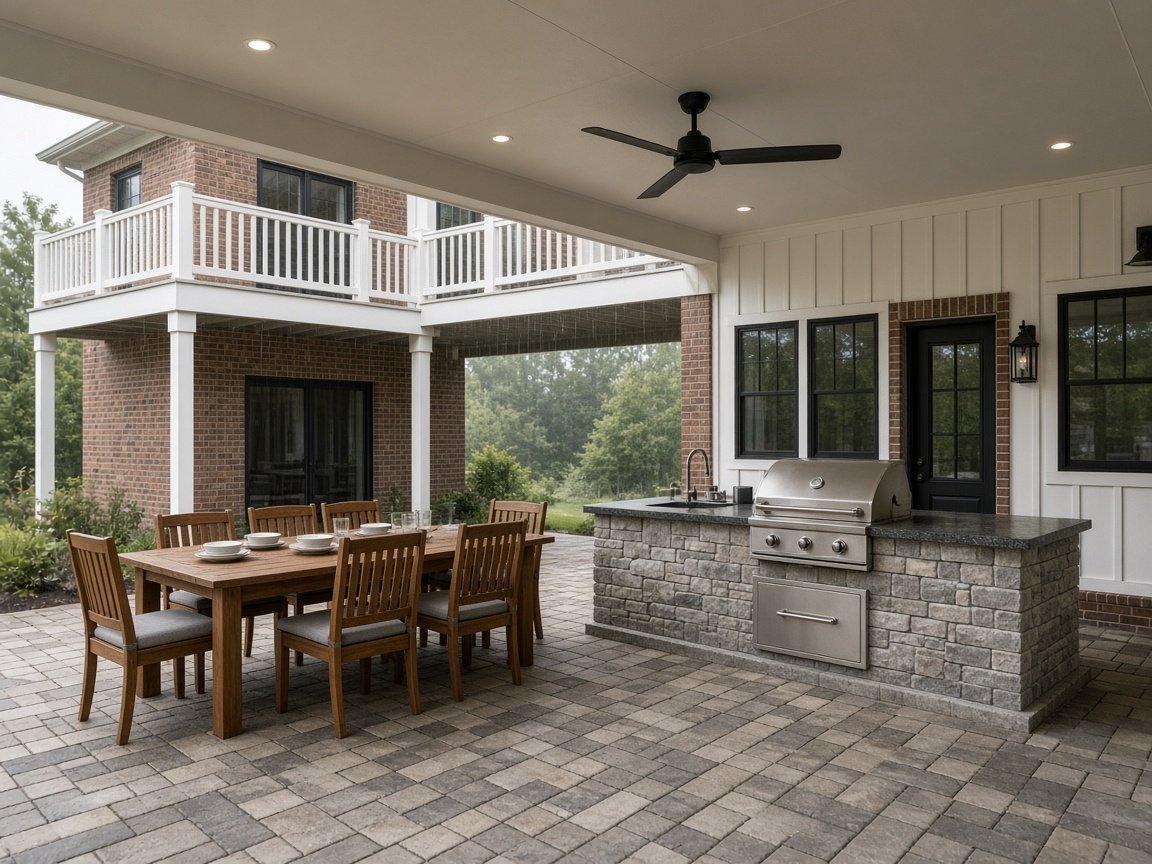
Design rendering of an outdoor kitchen with a stone island and grill and a dining table for six under a second-story deck with a ceiling fanDesign inspiration
Outdoor kitchen and dining table under a second-story deck.
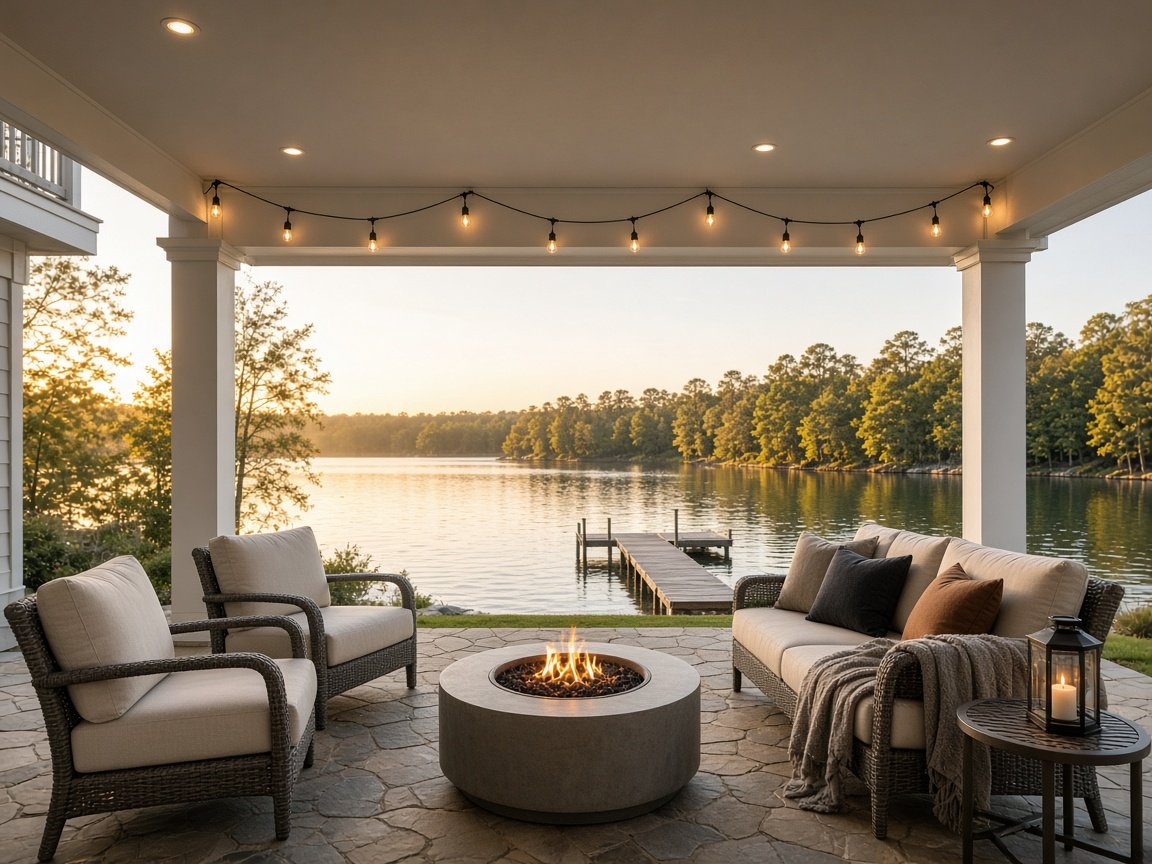
Design rendering of cushioned chairs and a sofa around a fire table under a covered deck with string lights, facing a lake and dock at sunsetDesign inspiration
Seating around a fire table under a covered deck facing a lake and dock.
Every project needs its own review. Framing, drainage pitch, flashing, fastening, discharge, and open-side weather exposure all affect the finished space.

Next step

See it on your own deck.

Hold the colors next to your home, or share your deck size and plans for a project quote. No obligation.