
If your deck is raised even a few feet off the ground, you already own a second outdoor room. You just cannot use it yet, because every storm sends water straight through the gaps between the deck boards onto whatever is below. Solve the water problem first and the rest is easy. An above-joist drainage system like AmeriDex sheds 100% of the rain off the deck surface, so the slab or patio underneath stays dry and finished.
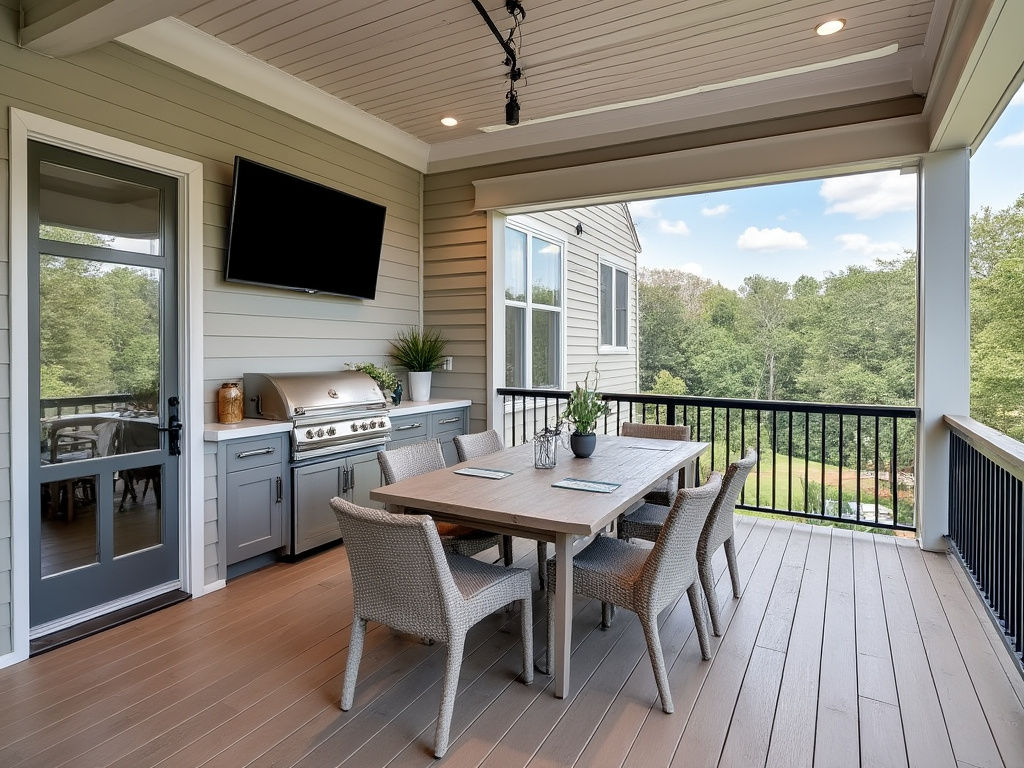
Every idea below depends on the same thing: the space underneath staying dry on every storm. Get the drainage right and all five become possible. Here are the most popular ways our builders and homeowners put that space to work.
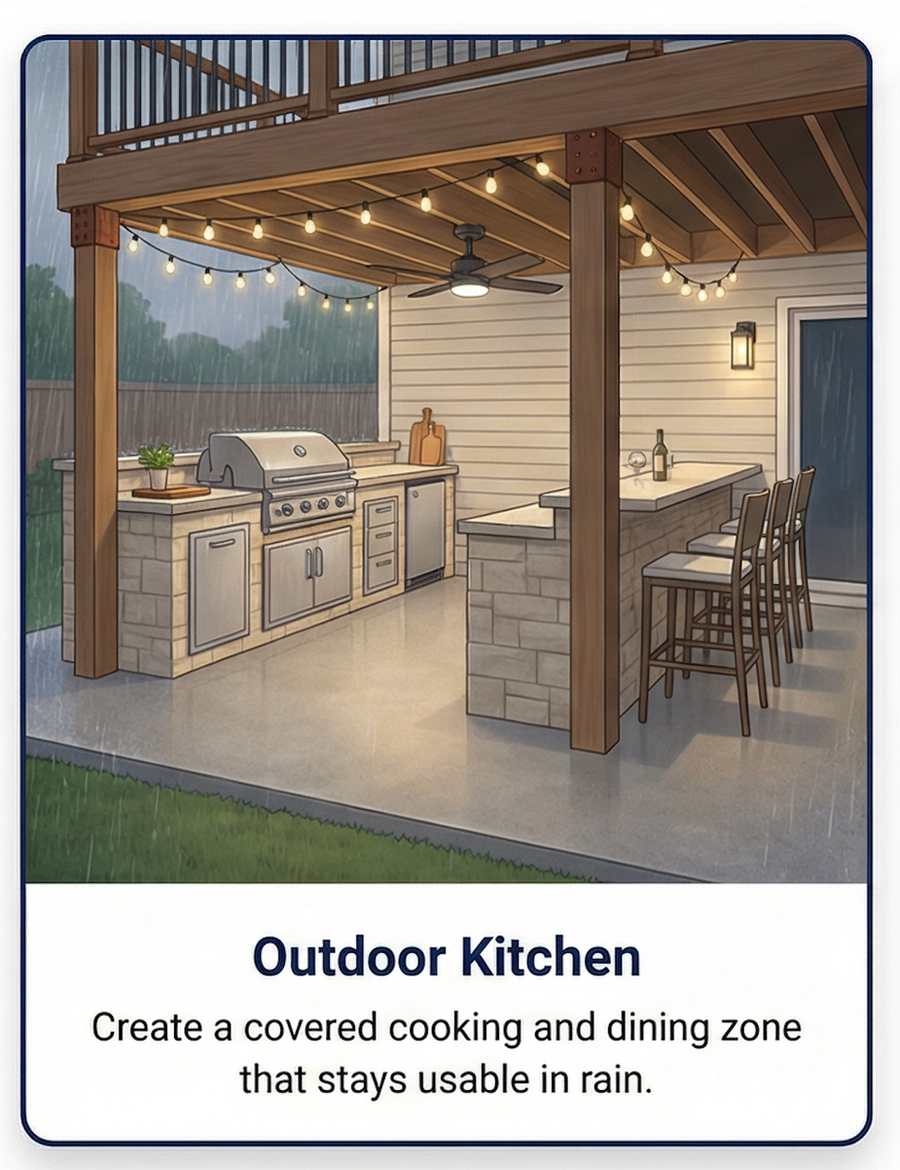
A covered outdoor kitchen
A dry ceiling is the difference between a grill that lives under a tarp and a real outdoor kitchen. With the framing overhead kept dry, you can run electrical, gas, and even recessed lighting up into the joist bays without worrying about water dripping on the cook or the cabinetry. Stone countertops, a built-in grill, and a small fridge turn the under-deck zone into the spot everyone gathers in summer.
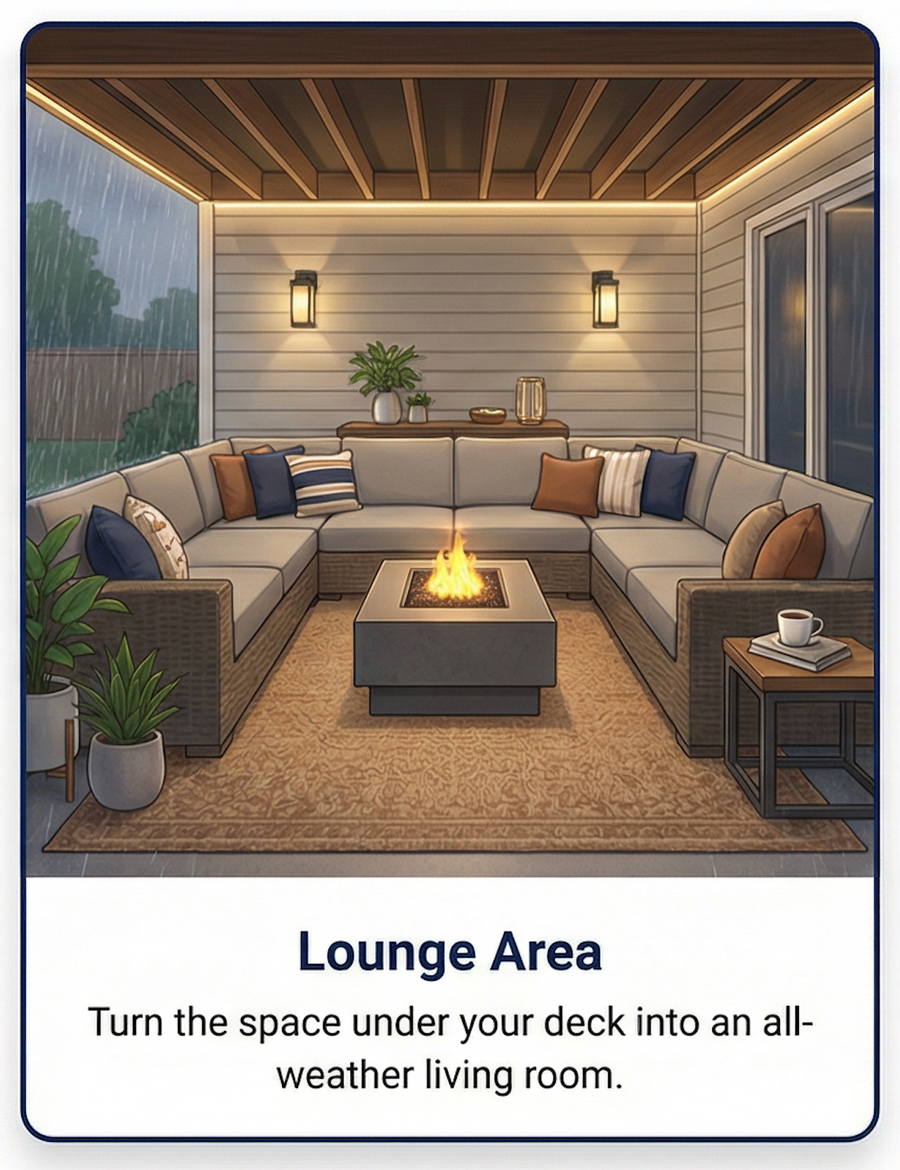
A shaded lounge and dining area
Not every region needs more sun. A covered, dry area under the deck stays ten to fifteen degrees cooler than the open deck above on a hot afternoon, which makes it the natural place for a sectional, a coffee table, and a dining set. Because the AmeriDex system keeps water off the underside, you can finish the ceiling with beadboard or tongue-and-groove and add a ceiling fan, the same as you would on a covered porch.
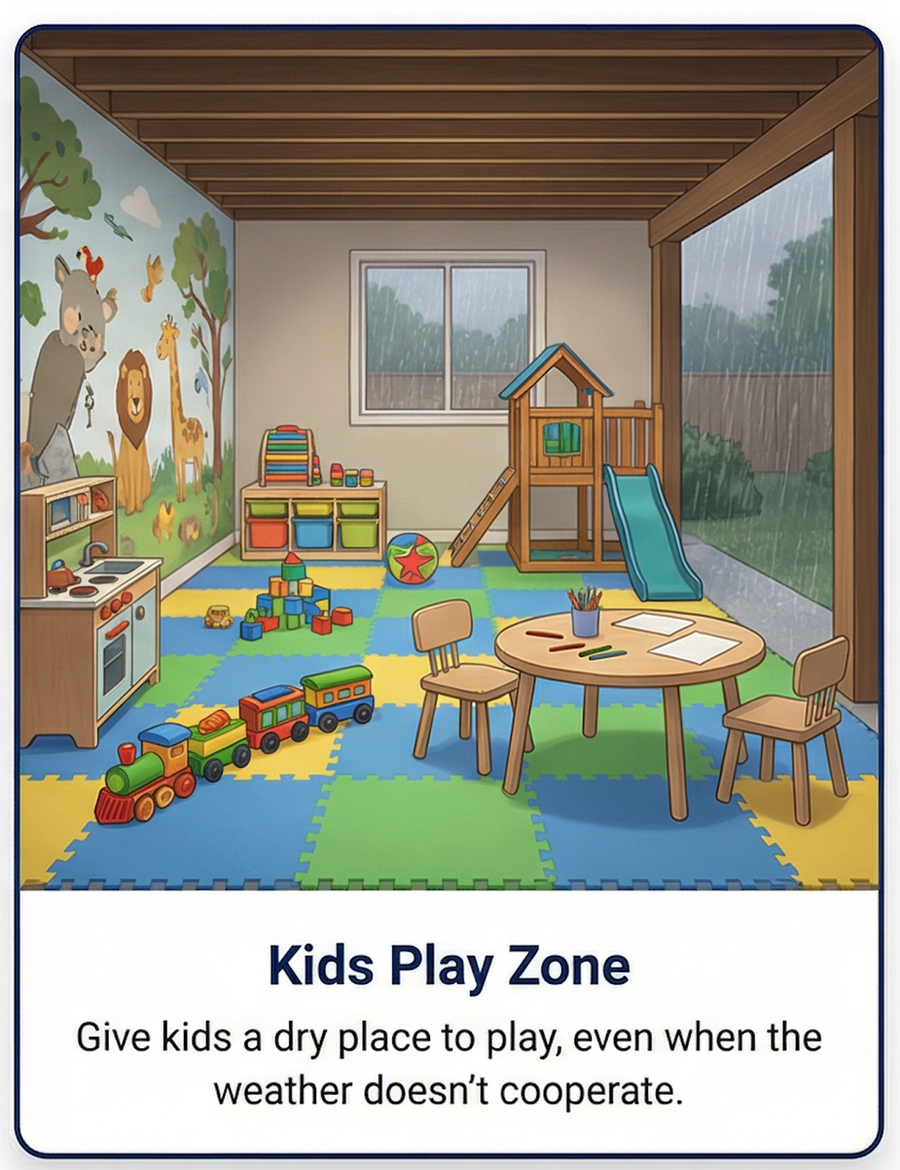
A kids play zone
A dry, shaded slab is an ideal play area: out of the sun, protected from passing rain, and in clear view of the deck above. Outdoor rugs, storage bins, and a few weatherproof toys are all it takes. The key is that the surface stays dry, which only happens when the drainage layer is built into the deck itself rather than relying on a tray that can overflow in a heavy storm.
Dry storage that actually stays dry
Even if you are not building a full living space, the area under a deck is prime storage for patio furniture, bikes, kayaks, and seasonal gear. The catch is that storage only works if the space is genuinely dry. Standard decks leak. An integrated above-joist system does not, which is why the under-deck area can hold things you would never leave under an open deck.
A finished three-season room
With dry framing overhead and a dry slab below, some homeowners enclose the under-deck space entirely with screens or sliding panels to create a three-season room. This is the most ambitious option and usually involves a contractor, but it is only possible because the water never gets through in the first place. You cannot finish a ceiling that gets rained on from above.
You cannot finish a ceiling that gets rained on from above.
What every one of these needs from the deck above
The common thread is simple: the space under the deck has to stay dry, on every storm, for the life of the deck. That rules out anything that lets water through the surface and tries to catch it underneath. It calls for an above-joist drainage system, where the deck boards lock onto a water-diverting seal as they are installed, so rain is shed off the surface before it ever reaches the joists. If you want the full mechanics, the above-joist deck drainage guide walks through exactly how it works, and keeping the space under your deck dry covers the homeowner side.
AmeriDex is engineered for new deck construction, so the best time to plan an under-deck room is before the joists go up. If you are at that stage, request free samples to see the PVC colors in person and start a free quote so a regional dealer can size the system for your project.