
Once people learn that an AmeriDex deck keeps the space below dry, the next question is almost always the same: where does all that rain go? If the water is not falling through the boards anymore, does the deck need gutters all the way around it like a roof?
Usually not. Here is how water leaves an AmeriDex deck, the few places a gutter does belong, and the details builders ask about most.
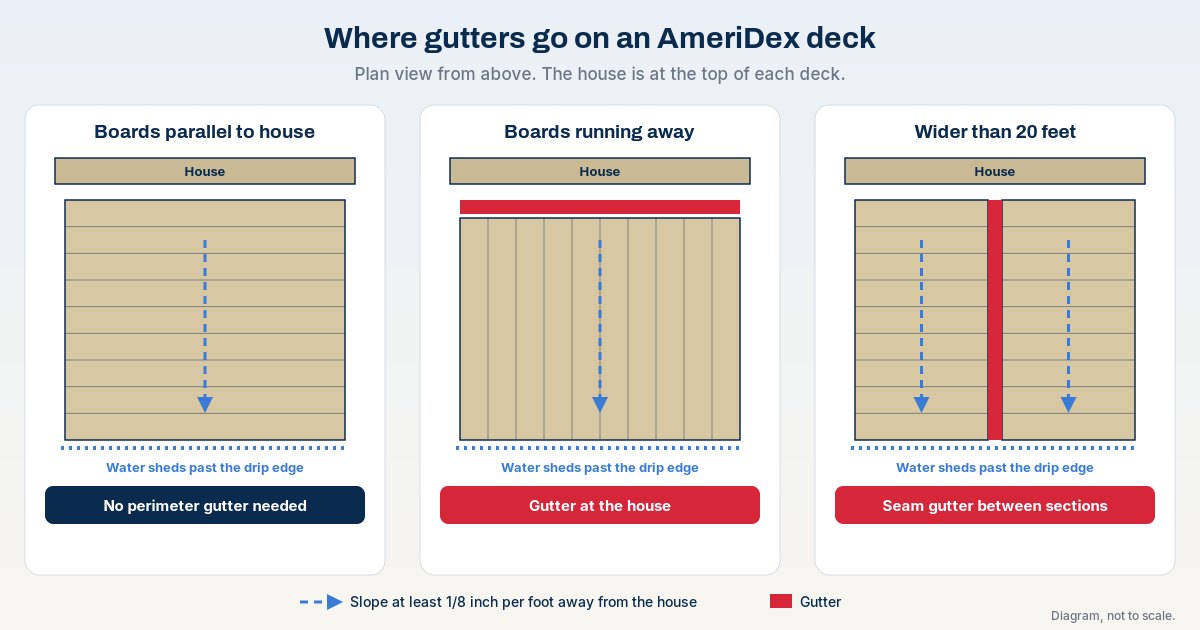
A perimeter gutter is not required. Rain runs across the top of the boards and sheds off the overhanging ends past the drip edge. Gutters go only where the layout calls for them: at the house when boards run away from it, at seams on decks wider than 20 feet, and at inside corners.
Where the water goes on an AmeriDex deck
On a standard deck, every board gap acts like a slot drain, so rain falls straight through to whatever is below. On an AmeriDex deck, the boards lock onto the Dexerdry seal between every board, so the surface works like a roof. You can see the full picture on how the system works.
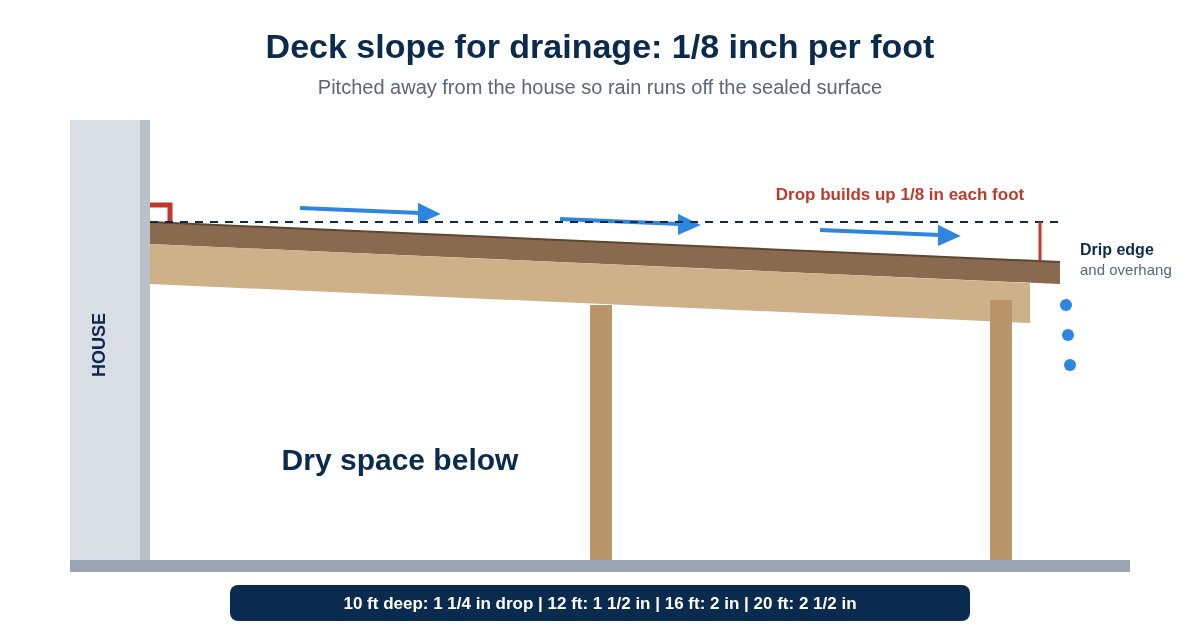
- Across the top. The deck is pitched at least 1/8 inch per foot away from the house, so water keeps moving instead of sitting on the surface.
- Off the edge. Boards overhang the framing by at least 1 3/8 inch, with a drip edge about 3/8 inch outside the frame. Water drops clear there instead of wicking back under the boards.
- Into a gutter, only where planned. At a few specific spots, water drops through a small planned gap into a gutter below.
Nothing hangs under the joists. There are no trays or panels below the deck to catch drips, because the water never gets through the surface in the first place.
The four places a gutter belongs
At the house, when boards run away from it
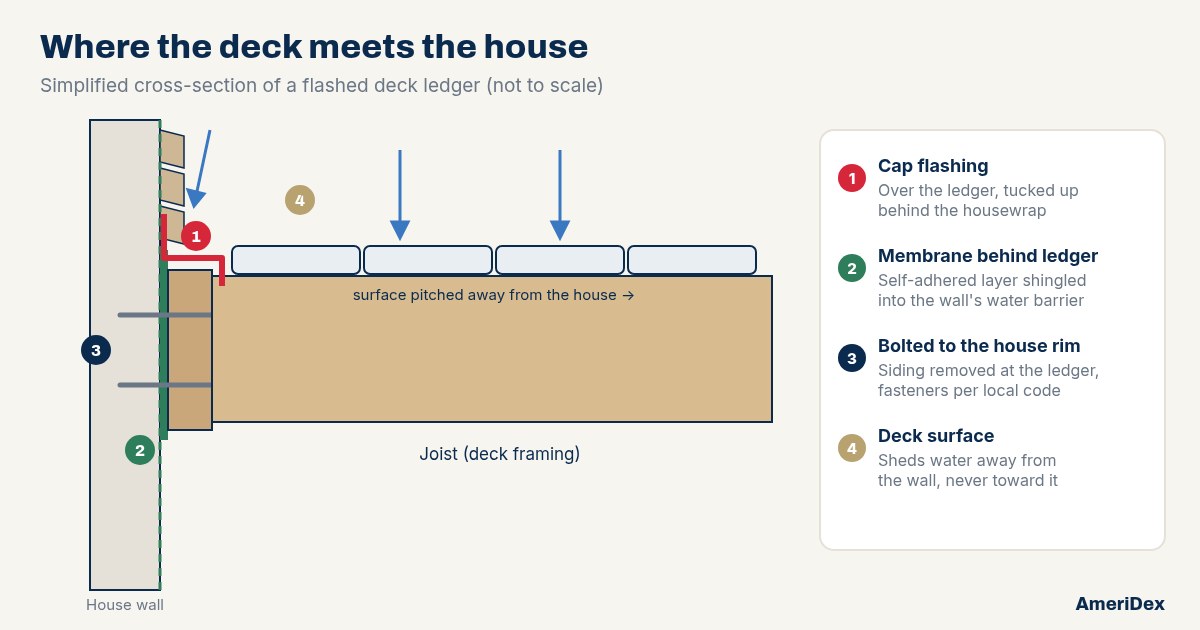
On a deck with boards running away from the house, the framing leaves room for a gutter at the house: 8 inches, which is 5 inches to the outside of the frame plus 3 inches to the next joist. The house end is caulked and flashed, and L flashing and trim finish the wall. Our ledger flashing guide covers the house connection.
At the seam on a deck wider than 20 feet
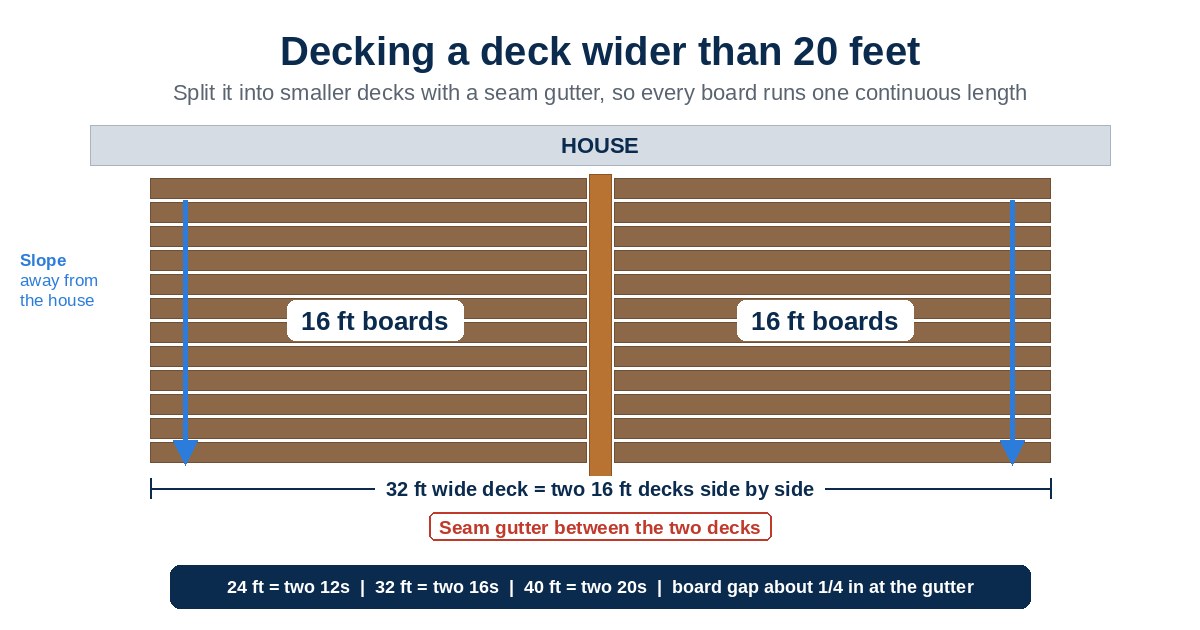
Boards and the Dexerdry seal run one continuous length, up to 20 feet, and are never spliced. A wider deck is built as two or more smaller decks that share a narrow seam gutter. The decking stops about 1/4 inch short on each side so water drops in. See building a deck wider than 20 feet.
On both sides of a center board
A center board (also called a butt board) gives a wide deck a finished, framed look. It needs a gutter on each side, and one center board with two gutters gets you a 40 foot wide deck.
Where two decks meet at an inside corner
On an L shaped or wraparound layout, add a gutter where the two decks intersect. The board side over that gutter gets a drip edge along its length.
The picture frame detail keeps a 1/8 inch drainage gap between the board ends and the frame strip, so water still leaves the deck. A full picture frame that caps the board ends is not used, because it would dam the water. You can add a gutter under the outer band board to catch water from that gap.
Gutter details builders ask about
- Size of a seam gutter. The micro gutter is a U shape bent on a metal brake, with 1 1/4 inch nailing flanges, 2 1/2 inch sides, and a 2 7/8 inch bottom. It fits a 3 to 3 1/4 inch gap in the framing.
- Copper or aluminum. Copper can touch pressure treated lumber and is suggested. Aluminum in direct contact with treated lumber breaks down, so put a barrier such as protective tape between them.
- Sealing the ends. Run adhesive flashing tape over the gutter ends and onto the joists. That spot matters because several seams land there.
- Install order. Gutters go in before the decking. On a center board deck, the gutters and fascia go in before the center board.
- Drip edge over a gutter. Any board that overhangs a gutter gets the same overhang and drip edge as a board at the outer edge.
- Downspouts. There is no set downspout size for the system. Drill the outlet with a hole saw, then size and route the downspouts with your builder and your local code.
The full step by step details are in Dexerdry install help.
Without a perimeter gutter, rain drops off the drip edge onto a strip of ground along the outer edge. Keep doors, seating, and storage on the dry side near the house, and make sure the patio and grade below carry that water away from the foundation.
Deck gutter planning checklist
Pick the board direction first
Boards running parallel to the house, with the deck pitched away from it, is the ideal layout and needs no gutter at the house. If the boards run away from the house, plan a gutter there.
Measure the width
Boards and the Dexerdry seal max out at 20 feet and cannot be spliced. If the deck is wider, plan a seam gutter or a center board with a gutter on each side.
Frame for every gutter
Leave 8 inches at the house on a deck with boards running away from it. Frame a 3 to 3 1/4 inch gap centered on each seam line. A center board gets doubled joists and a gutter bay on each side.
Mark inside corners
Where two decks meet at an inside corner, add a gutter where they intersect.
Choose the gutter metal
Copper can touch pressure treated lumber and is suggested. If you use aluminum, keep a barrier between it and the treated framing.
Install gutters before the decking
Bend the micro gutters on a metal brake and set them before any boards go down. Run adhesive flashing tape over the gutter ends and onto the joists.
Plan the downspouts
Drill each downspout hole with a hole saw. Size and route the downspouts with your builder and your local code.
Water test the finished deck
Run water over the deck. It should flow across the boards, shed off the ends, and drain through every gutter gap.
Do
- Slope at least 1/8 inch per foot away from the house
- Overhang every outer and gutter edge by at least 1 3/8 inch with a drip edge
- Frame for gutters before the decking goes on
- Use copper, or keep aluminum off treated lumber
- Water test the finished deck
Don't
- Splice boards or the seal mid run to avoid a seam gutter
- Cap the board ends with a full picture frame
- Skip flashing tape at the gutter ends
- Guess at downspout size without checking local code
- Put seating or storage in the drip line
What you get below
With the water handled up top, the space below the deck becomes dry and usable. Ideas include a patio under the deck, dry storage, an outdoor kitchen, or a finished under-deck ceiling. For more, see how to keep the space under a deck dry.
AmeriDex boards and accessories carry a 25-year limited residential warranty and a 10-year limited commercial warranty under the AmeriDex Limited Warranty from A&M Building Products LLC.
Frequently asked questions
Does a waterproof deck need a gutter around the outside edge?
No. On an AmeriDex deck a perimeter gutter is not required. Rain runs across the top of the boards and sheds off the overhanging ends past the drip edge, the same way water leaves the edge of a roof without a gutter.
Where does the water go on an AmeriDex deck?
Water runs across the top of the boards and sheds off the overhanging ends past the drip edge. Where a deck needs it, water also drops through small planned gaps into gutters: at the house on decks with boards running away from the house, at seams and center boards on wide decks, and at a picture frame gap.
When does an AmeriDex deck need a gutter?
Gutters are needed at the house when the deck boards run away from the house, at seams and center boards on decks wider than 20 feet, and where two decks meet at an inside corner. You can also add one under the outer band board to catch water from a picture frame gap.
How much room does the gutter at the house need?
When the boards run away from the house, allow 8 inches in the framing at the house: 5 inches to the outside of the frame plus 3 inches to the next joist.
Should a deck gutter be copper or aluminum?
Copper is suggested because it can touch pressure treated lumber. Aluminum should not touch treated lumber directly, so put a barrier such as protective tape between them.
What size downspout does a deck gutter need?
There is no set downspout size for the system. Size and route the downspouts with your builder and your local code.
Planning your deck layout?
Start a free quote with your deck size and board direction, and we can help you plan where any gutters go. Request free samples to see the boards and the seal up close. Always follow your local code.